


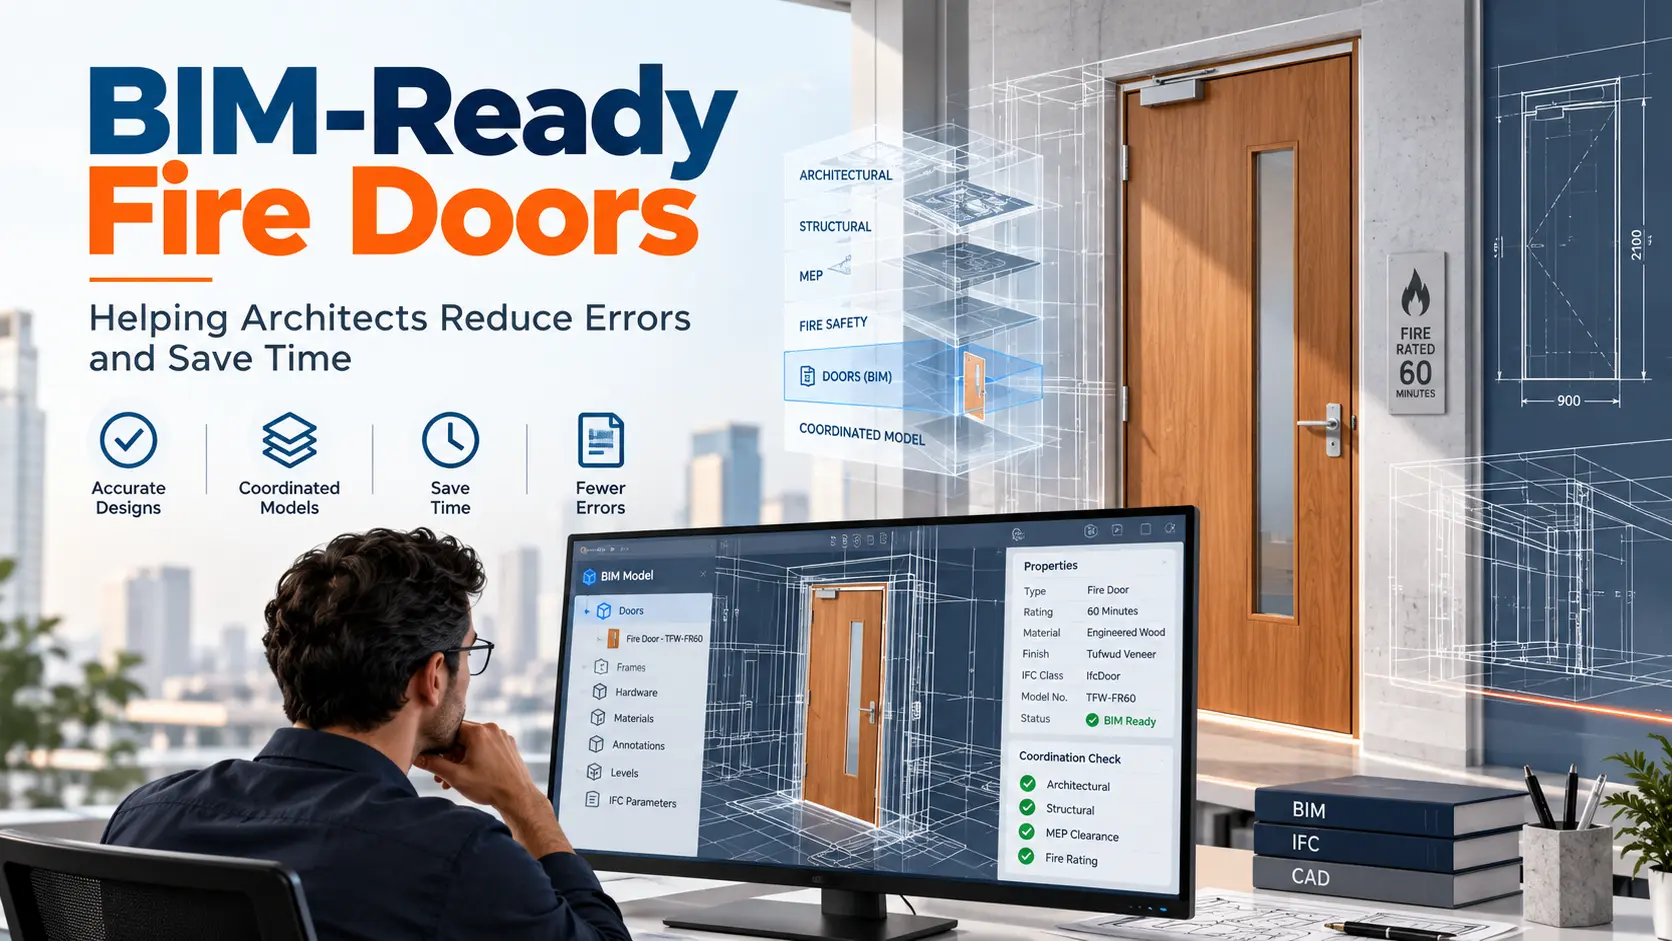
Fire doors are among the smallest line items on a floor plan and among the biggest sources of trouble on site. A single door that is drawn one way, scheduled another way and specified a third way can hold up a fire safety clearance, trigger a redesign of an entire lobby, or quietly add weeks to a handover. For architects working on hospitals, hotels, data centres and high-rise residential towers, the fix is rarely more drawing time — it is better data at the point where the door first enters the model.
That is exactly what BIM-ready fire doors are for.
Why Fire Door Detailing Matters in Architectural Design
A fire door is not a door with a sticker on it. It is a tested assembly: shutter, frame, intumescent seals, smoke seals, vision panel, hinges, closer, lock and latch, all certified together for a specific fire rating — 30, 60, 90 or 120 minutes. Change one component and the certification no longer holds.
This is where most design-stage errors begin. The plan shows a 1200 mm double-leaf opening; the fire strategy calls for a 2-hour rating; the ironmongery schedule lists a lock that was never tested at that rating. None of these are mistakes of carelessness. They happen because fire door information lives in too many places at once — a PDF test certificate here, a supplier catalogue there, a legacy door schedule carried over from the last project.
Detailing matters because the authority having jurisdiction, the fire consultant and the insurer all read the same drawing differently. Precise, traceable fire door data closes that gap before anyone visits the site.
How BIM-Ready Fire Doors Help Reduce Design Errors
A BIM-ready fire door is a parametric family that carries its certification data inside the object. When an architect places it, the model already knows the rating, the tested leaf and frame sizes, the core construction, the permitted vision panel area, the hardware set and the applicable standard.
Three categories of error disappear almost immediately:
- Rating mismatches. If the object itself is tagged FD60, it cannot silently become FD30 in the schedule. The parameter follows the instance.
- Dimensional impossibilities. Tested assemblies have maximum sizes. A BIM family built with those constraints will not quietly let you stretch a shutter 300 mm beyond anything that has ever been tested.
- Hardware conflicts. When closer, hinge and lock data sit inside the family, the ironmongery schedule is generated rather than typed — and generated schedules do not forget the closer on a cross-corridor door.
The design intent and the compliance evidence stop being two separate documents.
Using BIM Fire Door Models to Speed Up Architectural Workflows
Speed in architecture is mostly about not redoing work. BIM fire door models save time in three recurring places.
At the concept-to-design-development stage, placing a verified family means the door schedule starts populating itself. No parallel spreadsheet, no manual transcription.
At coordination stage, the door’s swing, clear opening width and frame depth are already geometrically correct, so clashes with wall build-ups, duct drops and panic hardware clearances surface in the model rather than on site.
At the documentation stage, elevations, plan tags, schedules and legends all read from one source. Change the rating once and every view updates. The hours normally spent cross-checking fifty doors across twelve sheets simply do not get spent.
For large projects, this compounds. A 400-key hotel might have 600 fire-rated openings. Even a two-minute saving per opening is twenty hours back.
Simplifying Fire Door Selection During the Design Stage
Selection is usually the slowest part, because it is a conversation across three parties: architect, fire consultant and manufacturer. Architects often choose by appearance and then discover the finish is unavailable in the rating they need.
Ready-made BIM libraries invert this. The architect filters by what is non-negotiable first — rating, acoustic performance, leaf configuration, frame type — and then chooses finish from what remains compliant. Laminate, veneer, HPL, powder-coated steel or glazed vision panels become a choice within a certified envelope, not a hope that the certificate will stretch.
It also makes substitution honest. If a value-engineering exercise proposes a different door, swapping the family instantly reveals what changes downstream: a different frame profile, a different hardware set, a different clear opening.
Avoiding Coordination Issues Between Drawings and Specifications
The classic failure is drift. The drawing is revised in March, the specification in May, and nobody reconciles them. On a fire door, drift is not cosmetic — it is a compliance failure waiting to be found during inspection.
BIM-ready fire doors remove the gap by making the specification a property of the object rather than a parallel document. Spec text, certification reference, standard and performance values are embedded. Export the schedule and you have the specification extract. Revise the model and the extract revises with it.
Equally useful is traceability. When a reviewer asks why a particular door is rated the way it is, the answer is attached to the door, not buried in an email thread from six months ago.
How Accurate Door Data Improves Project Documentation
Good documentation is not more sheets — it is sheets that agree with each other. Accurate door data improves three deliverables that clients and contractors actually use.
The door schedule becomes a genuine procurement document: mark number, location, size, rating, fire strategy reference, finish, hardware set, frame type.
Tender documents become harder to misprice. Contractors bidding against a vague “fire rated flush door” schedule either pad their numbers or cut corners. A schedule with tested specifications in it produces comparable bids.
As-built and O&M documentation improves at no extra cost, because the data needed for the fire door register — the record that facilities teams must maintain for the life of the building — was already captured at design stage.
Reducing Rework During Design Reviews and Approvals
Design reviews with fire consultants and approving authorities tend to generate two kinds of comments: the ones about strategy, and the ones about inconsistency. The second kind is avoidable and consumes most of the review time.
When the model carries certified data, a reviewer can check compliance by reading the schedule rather than interrogating each drawing. Comments shift from “is this door actually rated?” to genuine design discussion. Approval cycles shorten because there is less to correct between them.
The downstream effect is larger still. Errors caught at design stage cost drawing time. The same errors caught after fabrication cost replacement doors, resequenced site work and, occasionally, a delayed occupancy certificate.
Ready-to-Use Fire Door Resources for Architects
The practical obstacle has always been availability. Most architects would gladly use certified door families if someone maintained them.
Tufwud maintains a free BIM resource library built specifically for architects and design consultants working with fire-rated doors — parametric families, technical drawings, certification references and specification data you can drop straight into a live model.
Explore the library: tufwud.com/bim-resources
No cost, no sales call required. Download what the project needs, place it, and let the schedule build itself.
Frequently Asked Questions
What makes a fire door “BIM-ready”?
The certification data sits inside the object, not in a separate PDF. The family carries its fire rating, tested leaf and frame sizes, core construction, permitted vision panel area, hardware set and applicable standard — so the schedule reads from the door rather than from someone’s notes.
Does using a BIM family guarantee compliance?
No. It removes transcription and coordination errors, which is where most design-stage failures start. Approval still rests on the tested certificate for that assembly and on the project’s fire strategy — the family just makes both easy to evidence.
Are Tufwud’s BIM fire door files free to download?
Yes. The parametric families, technical drawings, certification references and specification data are available at no cost and with no sales call at tufwud.com/bim-resources.